
Map Reinforcement Before an Intrusive or Design Decision
A core, anchor, opening, or retrofit detail may need to pass through an existing concrete element. If the reinforcement layout is uncertain, the team needs more than an old drawing or a convenient drilling point. Rebar Scanning helps locate indicated bars and assess cover at reachable surfaces, so the engineer can plan verification and reduce avoidable conflicts with reinforcement.
Struktura scopes the scan around the actual task: the element, proposed intervention, accessible faces, area to cover, required field marking, and report or record that the site team needs. The scan can support a standalone point-selection exercise or supply reinforcement information to a broader structural assessment. It does not by itself establish concrete strength, corrosion activity, member capacity, or a guaranteed safe drilling location.
What makes an inquiry actionable?
Send the project location, element type and dimensions, a photo of each accessible face, proposed core or opening location, drawings if available, finishes, work restrictions, and the decision deadline. The scan area can then be planned around the intervention.
Where a Rebar Scan Helps the Project Team
- Before concrete coring: identify indicated reinforcement near candidate points, then finalize a location with the element geometry, structural purpose, access, and site checks. See the concrete coring service (Indonesian).
- Before an opening, fixing, or retrofit: understand the likely bar pattern in the affected zone so the engineer can review the detail before work starts.
- Where as-built records are missing: gather field evidence about reinforcement layout to supplement measurement and document review. The scan does not recreate a complete structural drawing.
- For cover and durability questions: map indicated cover in selected areas as one input to an investigation. Half-Cell testing asks a different question about corrosion-potential patterns.
- Before repair or strengthening design: help identify reinforcement constraints where an anchor, core, plate, or other detail interacts with existing concrete.
The output should match the decision. A small candidate coring zone may need field marks and photographs; a larger assessment may need a zone plan, point IDs, indicated bar directions, cover observations, and stated confidence limits. More scanned area is not automatically more useful if the intervention and required resolution have not been defined.
What the Reading Means, and Where It Stops
Scanning can indicate reinforcement positions and spacing patterns near an accessible concrete surface. Cover readings and any assessment of bar size depend on the instrument, depth, bar arrangement, element geometry, and field conditions. Crowded or multiple reinforcement layers, embedded metal, edges, finishes, and inaccessible faces can complicate interpretation. The report should distinguish measured or indicated findings from assumptions and record where local confirmation is still required.
| Project question | Appropriate use of the scan | Additional decision needed |
|---|---|---|
| Where should a core or opening be considered? | Map indicated bars and mark candidate areas. | Review the element and method; confirm the final location on site. |
| What reinforcement pattern can be observed? | Record indicated bar paths, spacing, and cover in scoped zones. | Check drawings and verify uncertain or critical details. |
| Is the reinforcement corroding? | Scanning can help locate steel and cover. | Use condition inspection and methods such as Half-Cell Potential Test when appropriate. |
| Can the element carry a new load? | Supply part of the as-built evidence. | Perform structural assessment with material, geometry, load, and analysis data. |
No scan guarantees that drilling will miss steel or that cutting a bar would be acceptable. Candidate points remain subject to engineering review, site marking, and checks immediately before intrusive work. Where reliable bar size, layer arrangement, or condition is critical and the scan is ambiguous, local verification may be needed within an agreed scope.
A Practical Field Scope
Work begins by clarifying the planned core, opening, attachment, or assessment question. Available drawings, element dimensions, visible features, and finishes are reviewed. The team identifies reachable faces and zones, establishes a local reference, scans systematically, marks indicated bar paths or candidate areas where required, and records photographs and field observations. Unexpected patterns are checked against drawings and the element geometry before a recommendation is made.
The deliverable can include the agreed area plan, scan direction and point IDs, marked photographs or sketches, indicated reinforcement locations and cover where the conditions allow, constraints, uncertainties, and suggested verification. It should show where the finding applies; a scan on one face should not be presented as a complete map of an inaccessible element.
Rebar Scanning in the Field
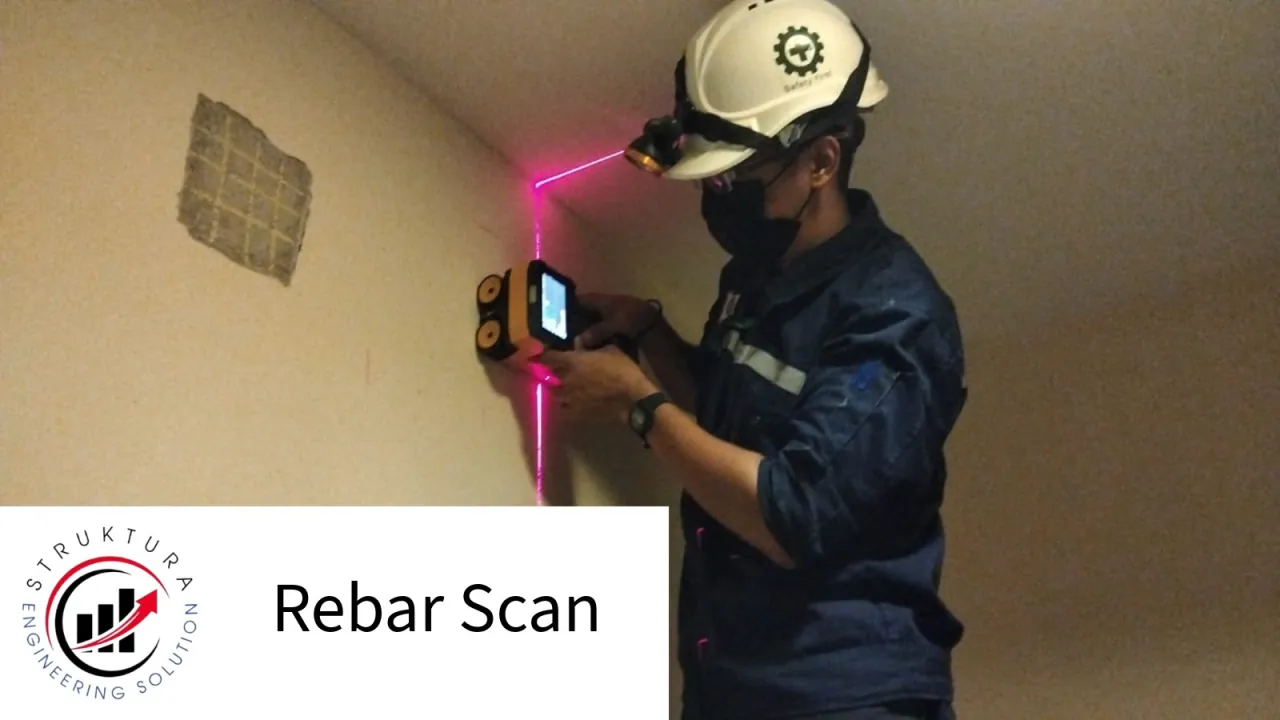
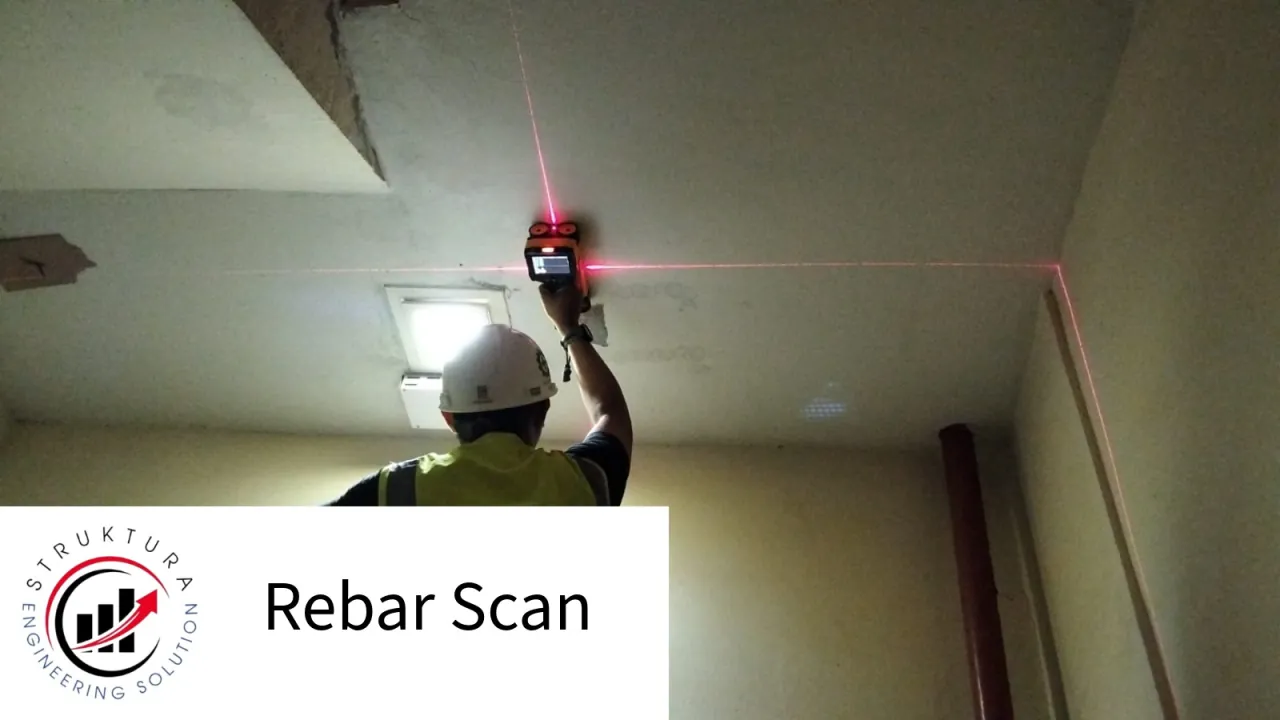
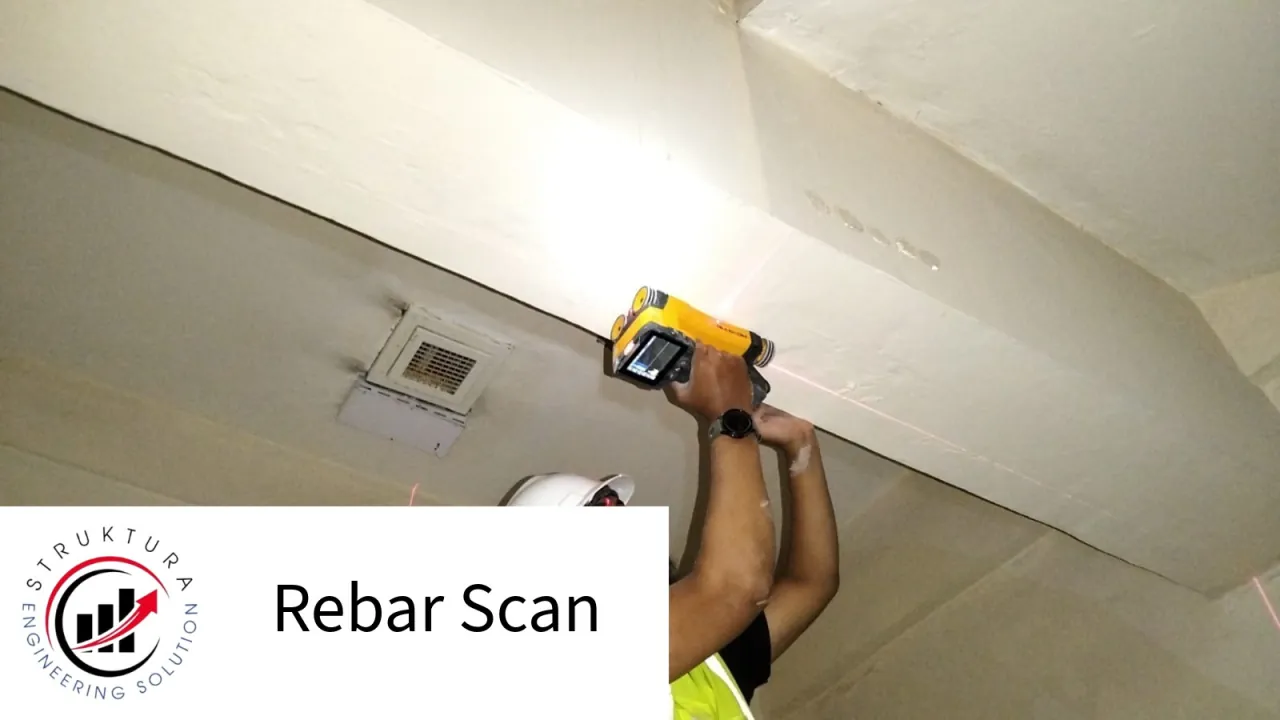
The following photographs show scanning on accessible surfaces during structural investigation. They document a method and working conditions; they do not prove the reinforcement layout, capacity, or safety of the pictured structures.
Plan the Quote Around the Work Area
Price and schedule depend on the number and size of elements, accessible faces, cover and finish condition, scanning resolution, height or restricted access, work permits, operating window, travel, and deliverable format. A scan for one proposed core differs from mapping several beams and slabs for an assessment. Send photos and drawings even if the final scan area is uncertain; the team can discuss representative zones and the appropriate report before a proposal is issued.
For active factories or warehouses, fieldwork can be coordinated by area after access and HSE requirements are reviewed. Any opening or intrusive follow-up is a separate work step that must be agreed and planned. If the main question is concrete uniformity or surface response, review UPV testing or Hammer testing instead of substituting a rebar scan for those measurements.
Rebar Scanning FAQ
Can a scan guarantee a safe place to drill?
No. It reduces uncertainty about indicated bars in the scanned zone. The final point still needs engineering review and site checks before drilling.
Can it establish bar diameter or every reinforcement layer?
Those details may be uncertain, especially with dense, deep, or multiple layers. The deliverable states what was indicated and where confirmation is needed.
Does it measure concrete strength or member capacity?
No. It supplies part of the as-built reinforcement information for a wider investigation when required.
Does it tell whether reinforcement is corroding?
No. A corrosion question needs condition investigation and suitable complementary tests; Half-Cell Potential mapping serves a different purpose.
Can the test be done through a finish?
That depends on the finish, its thickness, and the equipment response. Photos and finish information should be reviewed before promising a reading or pricing surface preparation.
What if drawings are missing?
The scan can help reconstruct selected reinforcement information, but only in the agreed accessible zones. Additional measurement or local verification may be needed for design-critical details.
What will the report contain?
Depending on scope, an area plan, marked photographs or sketches, indicated bar paths and cover observations, access conditions, limitations, and recommendations for point selection or verification.
Locate the Bars Before Fixing the Work Point
Share the element, proposed intervention, accessible face, photos, drawings if available, and work window. We can define the scanning zone and the field record needed for the next decision.
Discuss a Rebar Scan