
Understand the Structure Before Repair, Strengthening, or Adding Loads
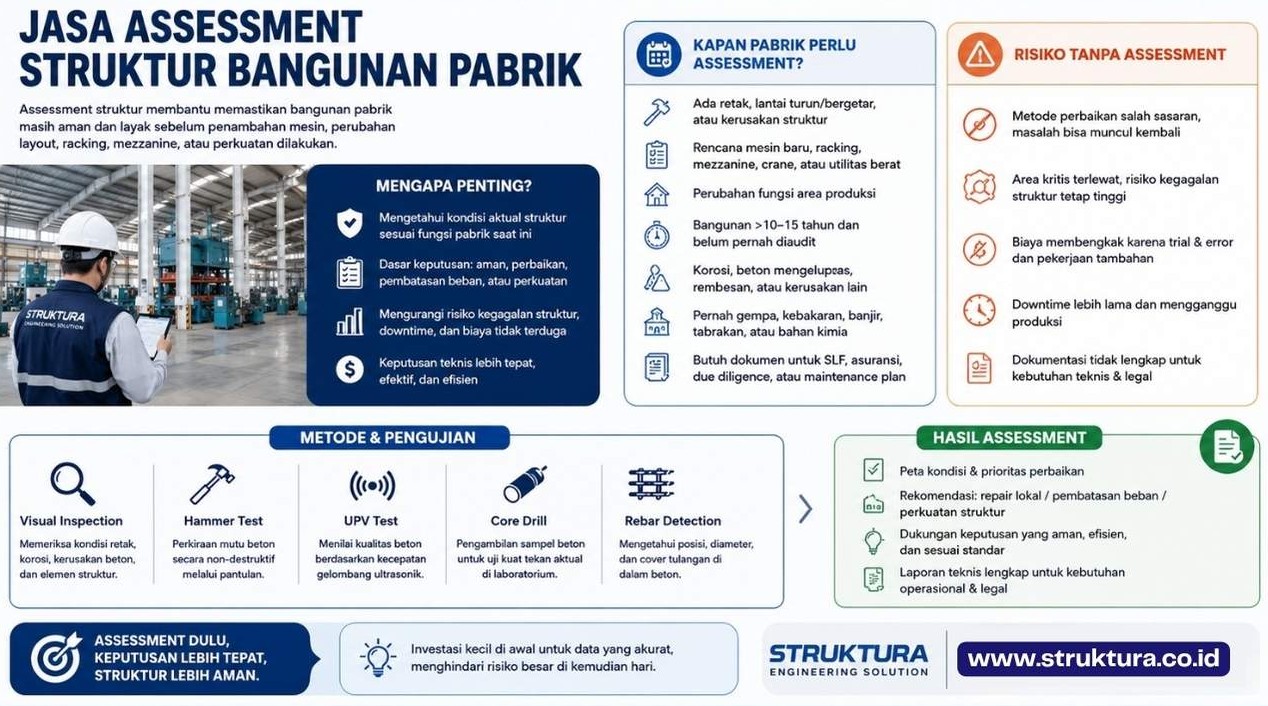
Struktura provides structural assessment and building audit services for factories, warehouses, and commercial buildings across Indonesia. The work helps owners understand structural condition and determine whether capacity evaluation is needed before a load change, renovation, asset transaction, or repair.
The inspection, testing, and analysis scope is defined around the decision you need to make. The deliverable is a technical report and recommendations based on the agreed scope and available evidence.
What can the assessment deliver?
- A condition summary and mapped findings for the inspected elements.
- Test results and capacity evaluation when included in the scope.
- Priorities for monitoring, further investigation, repair, or strengthening.
- A technical report stating assumptions, data gaps, and limits on its use.
To request a proposal, send the location, building type, and purpose of the assessment. Photos and structural drawings can follow if available.
An assessment does not automatically require every test.
Hammer testing, ultrasonic pulse velocity (UPV), rebar scanning, concrete coring, half-cell potential testing, vibration or deflection measurements, deformation surveys, and structural analysis are selected according to the question, site condition, risk, access, and level of certainty needed.
When Is Structural Assessment Needed?
Load or Use Changes
New machinery, racking, mezzanines, tanks, cranes, solar panels, additional floors, or a change of use that alters the loads on an existing structure.
Signs of Damage
Cracks in columns, beams, slabs, or structural walls; spalling concrete; reinforcement corrosion; deflection, vibration, settlement, or unexplained movement.
Older Buildings or Limited Records
A building has operated for many years, undergone several renovations, or lacks reliable as-built drawings for checking its current condition and use.
Incidents and Exposure
Fire, earthquakes, floods, vehicle impact, chemical exposure, coastal conditions, or other events that may affect materials and structural systems.
Asset Due Diligence
Purchase, lease, insurance, internal audit, CAPEX planning, or asset transfer where the team needs a clearer picture of structural condition and risk.
Before Repair or Strengthening
Repair, FRP, carbon fiber, jacketing, steel plates, or load limits should be chosen from the cause and capacity gap, rather than surface symptoms alone.
Structural Assessment and Audit Scope
1. Define the Objective and Review Documents
The starting question may concern the cause of cracking, capacity for new loads, post-fire condition, a renovation proposal, or repair priorities. Available records may include structural and architectural drawings, as-built information, renovation history, earlier test reports, geotechnical data, equipment or racking loads, and maintenance records.
2. Inspect and Map the Condition
Engineers inspect the elements relevant to the agreed scope: columns, beams, slabs, steel framing, connections, foundations, pedestals, and other affected areas. Cracks, spalling, corrosion, deflection, deformation, leakage, honeycombing, and elevation changes are mapped to guide further investigation.
3. Select Field Tests for the Data Gap
| Data needed | Method to consider | Role in the assessment |
|---|---|---|
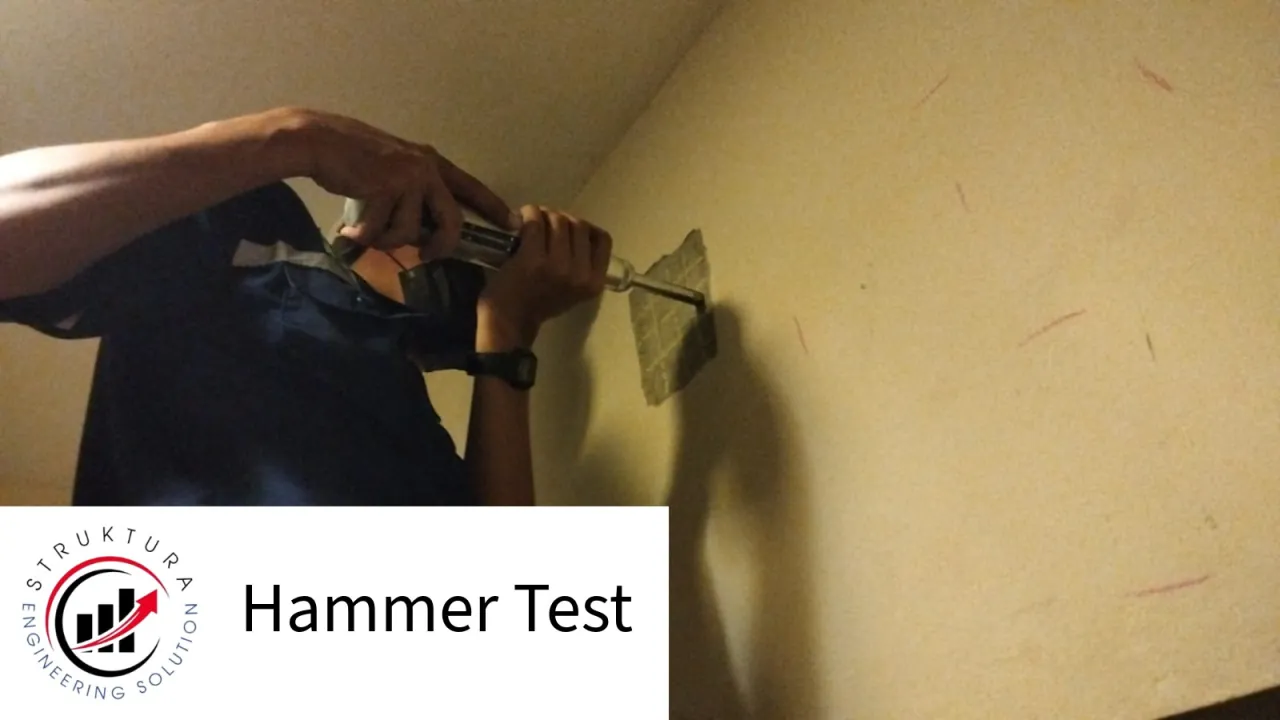
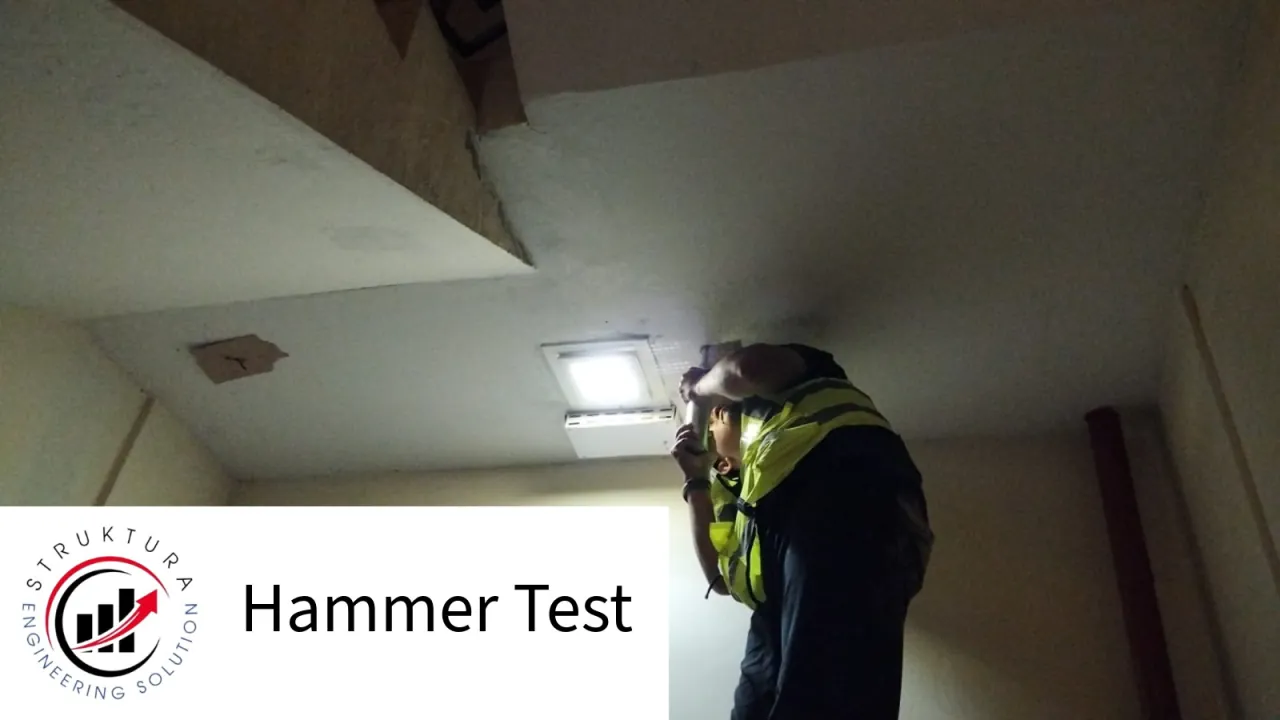
| Concrete surface screening | Hammer Test | Compare rebound response across test points and identify areas for further investigation. |
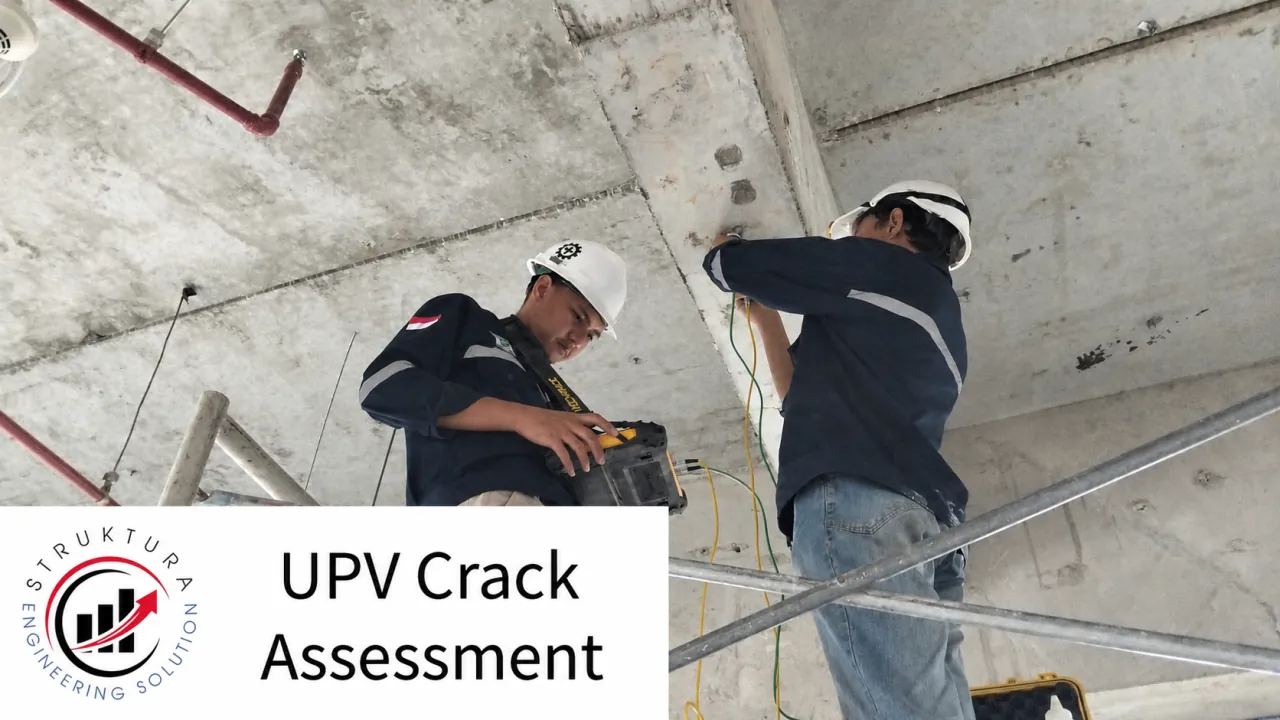
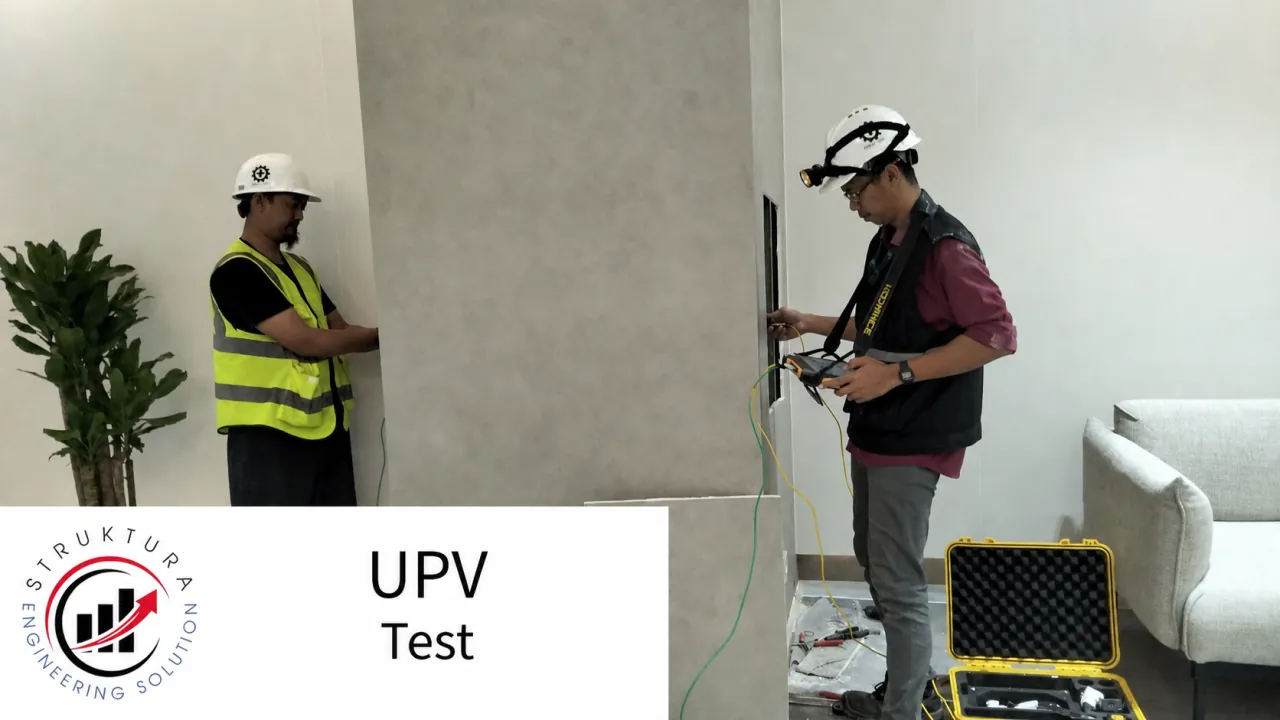
| Pulse velocity and indications of internal condition | UPV Test | Compare uniformity across areas and investigate possible voids or discontinuities. |
| Direct concrete strength data | Concrete coring and laboratory testing | Obtain core samples when analysis requires direct confirmation. |
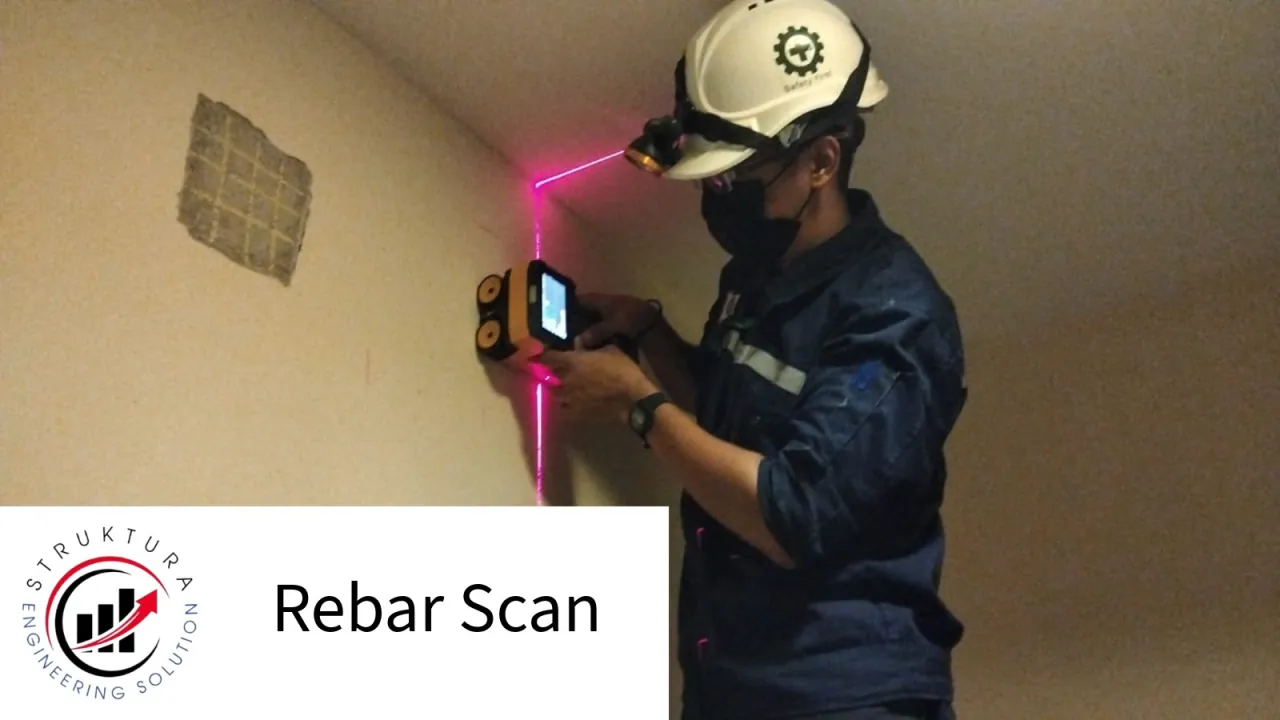
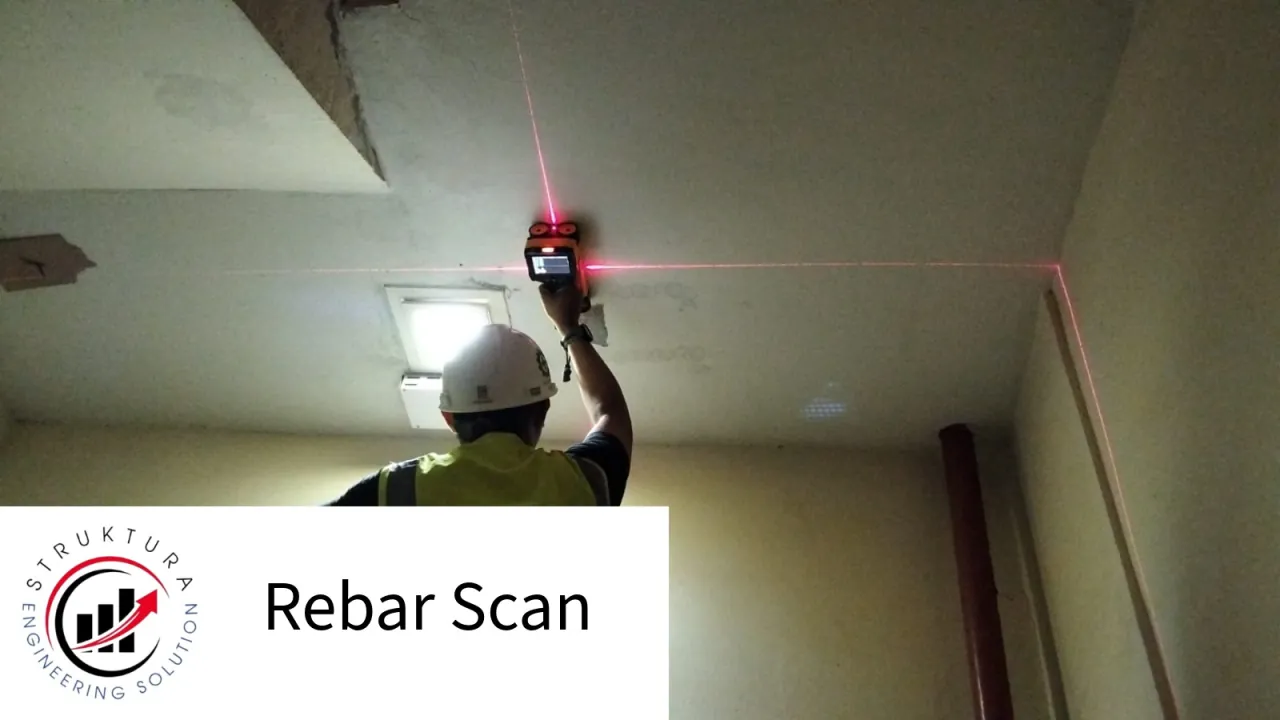
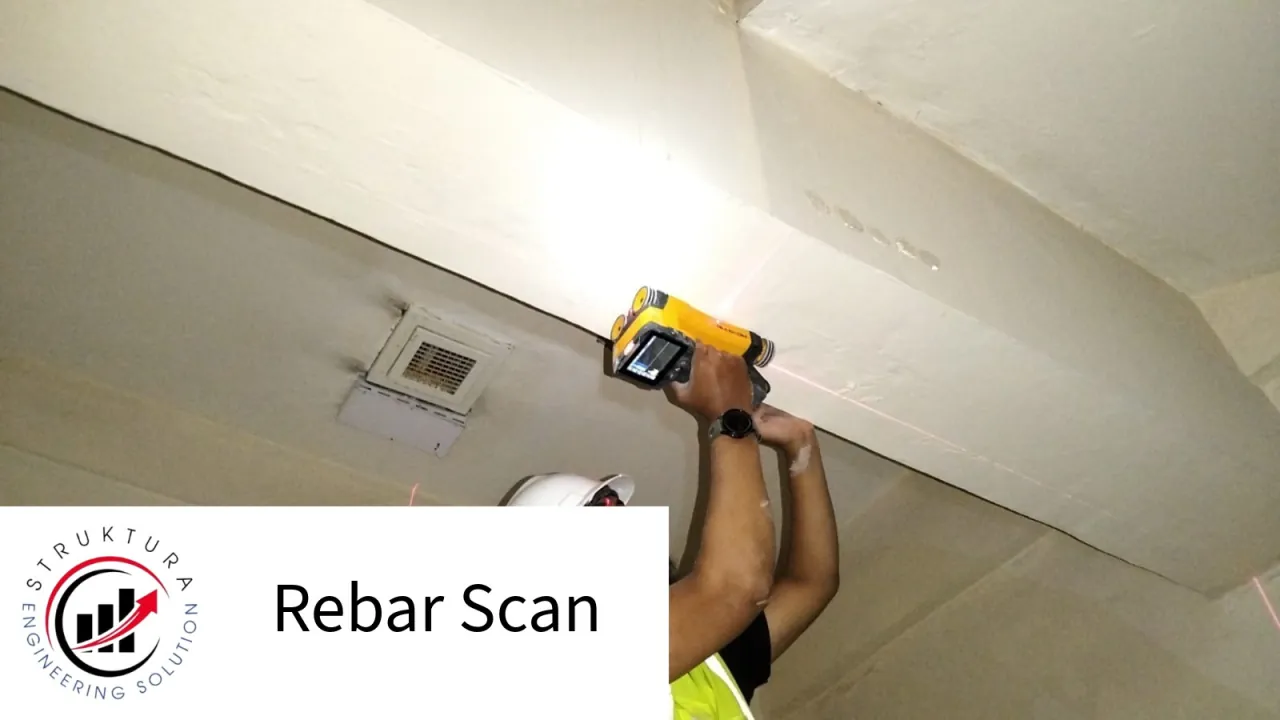
| Reinforcement position and concrete cover | Rebar Scanning | Map the existing reinforcement layout and help plan coring or openings. |
| Corrosion or material deterioration | Half-Cell Potential Test and complementary checks | Map variation in corrosion potential and guide verification, repair, or protection. |
| Response to vibration or operational loads | Vibration and deflection measurements (Indonesian) | Record response at agreed points and operating or load conditions. |
| Geometry, inclination, or elevation | Leveling and verticality survey (Indonesian) | Map actual positions against project benchmarks or references. |
| Suspected progressive cracking, movement, or settlement | Structural and geotechnical monitoring (Indonesian) | Compare consistent points over time and report trends. |
4. Evaluate Loads and Structural Capacity
Field findings are considered alongside building use and actual loads. Machinery, racking, forklifts, cranes, mezzanines, tanks, utilities, storage, and layout changes can alter the demand on existing elements. Where capacity verification is required, the relevant elements are evaluated against current or proposed conditions. The level of analysis depends on the technical question and the completeness of available data.
5. Report Findings and Recommendations
An assessment report should support the next decision, not stop at photographs and test readings.
| Deliverable | Main contents | Practical use |
|---|---|---|
| Condition summary | Objective, scope, general condition, and assessment limits | Align the owner, engineering, maintenance, and procurement teams. |
| Findings map | Locations of cracks, spalling, corrosion, deformation, and test points | Set priorities for access restrictions, investigation, or monitoring. |
| Testing and analysis | Field data, interpretation, assumptions, and evaluation within scope | Provide a technical basis for load, repair, or strengthening decisions. |
| Action recommendations | Monitoring, further investigation, restrictions, repair, or strengthening | Support work sequencing, priorities, and budgeting. |
Limits of the report
Struktura's assessment report is a technical document within the agreed scope. It may support owner decisions, internal audits, due diligence, repair, or strengthening. It is not a Functional Worthiness Certificate (Sertifikat Laik Fungsi, SLF) and does not replace any formal approval process involving the relevant authorities.
Typical Assessment Questions
A Factory Adds Machinery or a Crane
Review the effects of load and vibration on slabs, beams, columns, foundations, runway beams, and connections before equipment installation or a capacity increase.
A Warehouse Adds Racking
Review slab condition, thickness, concrete properties, joints, concentrated rack loads, forklift routes, and supporting elements where the change affects the building structure.
A Building Changes Use
Compare previous use and loads with proposed needs before renovation, adding floors, installing heavy utilities, or changing the layout.
A Building Shows Damage
Map cracks, corrosion, spalling, deflection, settlement, or deformation and determine whether monitoring, repair, or further evaluation is needed.
For a factory or warehouse returning to use after a long shutdown, see the guide to auditing a facility before restarting operations (Indonesian).
Information to Prepare
To start a discussion, provide the location, building type, and purpose of the assessment. Complete records are not required at the first contact. The following can be gathered in stages to define the work and proposal:
- Location, function, area, number of floors, and approximate building age.
- The decision the assessment needs to support.
- Overall photos and close-up photos of affected areas.
- Structural, architectural, as-built, or renovation drawings.
- Machinery, racking, crane, tank, or other new load data.
- History of cracking, repairs, strengthening, fire, earthquakes, floods, or other incidents.
- Access rules, work hours, restricted areas, and operating constraints.
- Report format and the deadline for an internal decision.
Records incomplete?
The assessment can begin with its objective, photographs, field measurements, and operational information. Missing data will be recorded as a limitation and may change the investigation or analysis scope.
How the Work Proceeds
| Stage | Activity | Output |
|---|---|---|
| 1. Initial discussion | Review the objective, condition, records, access, and report needs. | Additional data needs and a site visit plan. |
| 2. Scope definition | Agree on areas, elements, methods, test points, and limitations. | Technical proposal, price, and schedule. |
| 3. Investigation | Inspect, measure, test, and collect actual site data. | Condition map and field data. |
| 4. Evaluation | Interpret results and evaluate loads and capacity within scope. | Findings and direction of recommendations. |
| 5. Reporting | Document results, limitations, priorities, and recommendations. | Technical report and next steps. |
What Affects Cost and Duration?
There is no single price or duration for every assessment. A proposal depends on:
- Building area, number of floors, structural type, and number of buildings.
- Assessment objective and the level of analysis required.
- Number of elements, zones, and test points.
- Availability and quality of existing records.
- Access, scaffolding, shutdown windows, safety induction, and restricted areas.
- Laboratory testing, monitoring, or staged visits.
- Location, mobilization, report format, and decision deadline.
We define the scope first so the owner can see how data needs, fieldwork, analysis, cost, and deliverables relate. For budgeting, read the building structural audit cost guide (Indonesian). For an asset transaction, see the warehouse and factory purchase or lease audit guide (Indonesian).
Request a Proposal for Your Building
Send the location, building type, and decision the assessment must support. The team can then discuss the data and site visit needed before preparing a proposal.
Request an Assessment ProposalField Testing Documentation
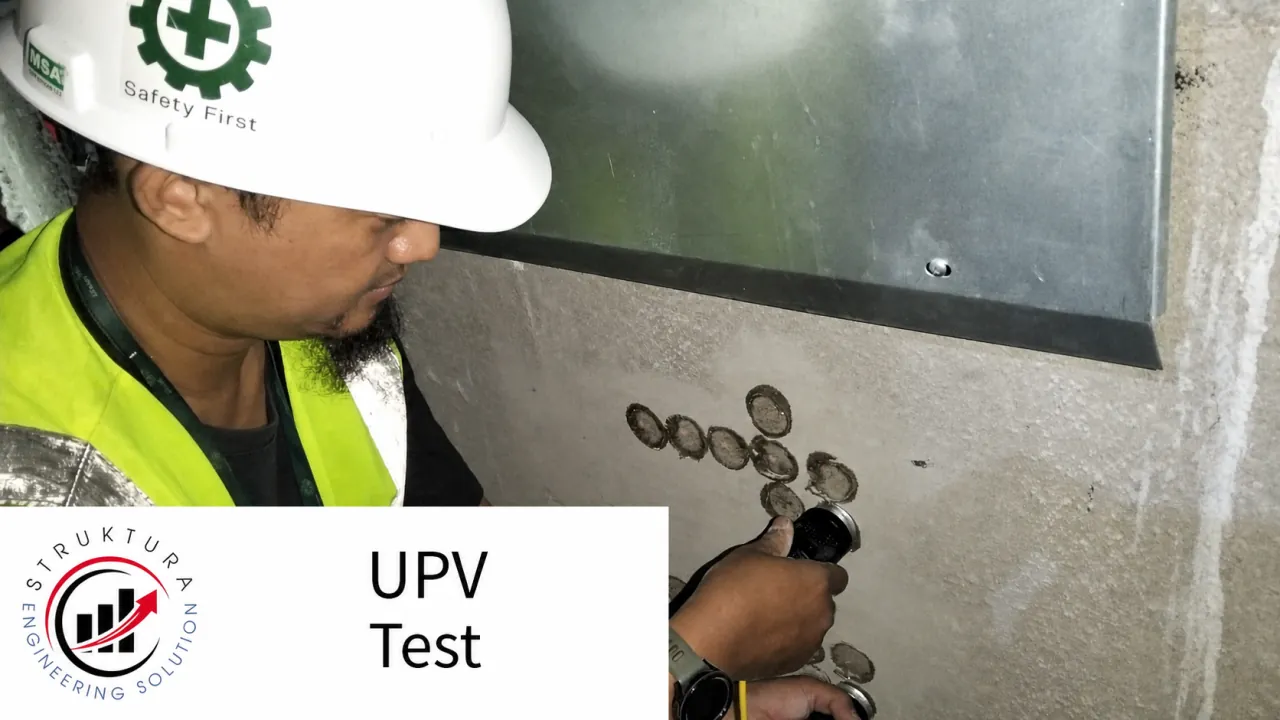
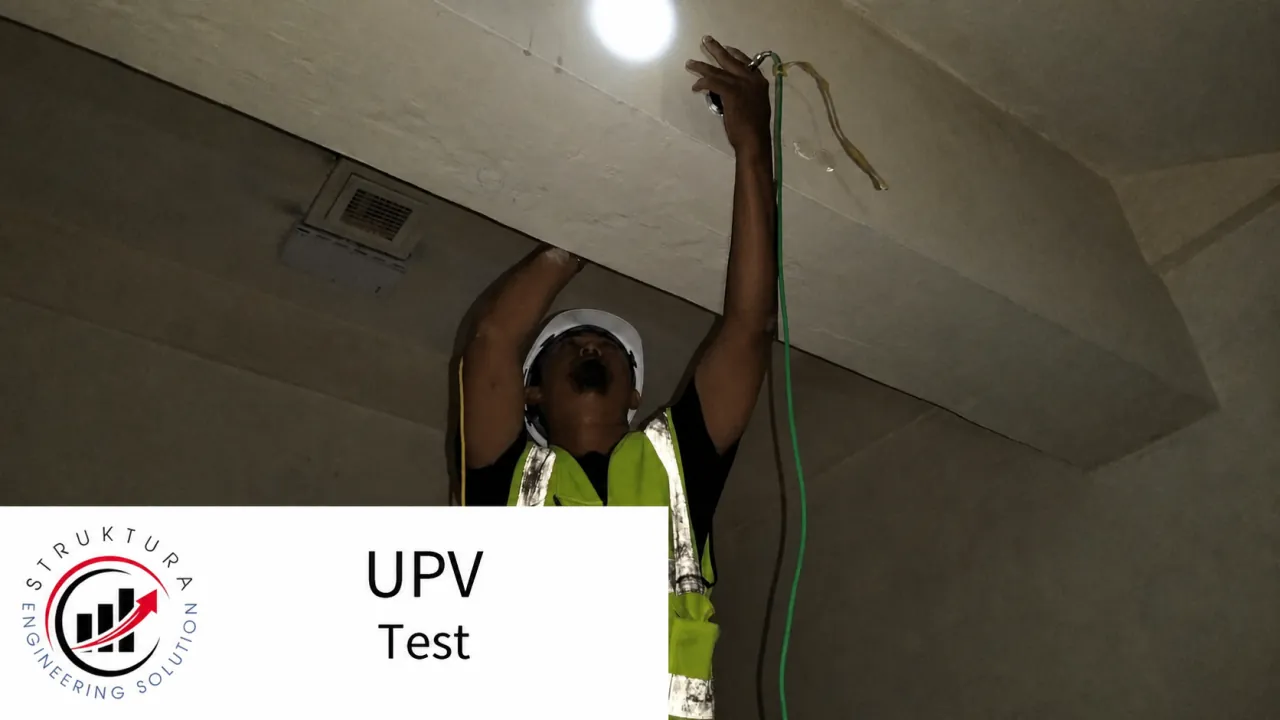
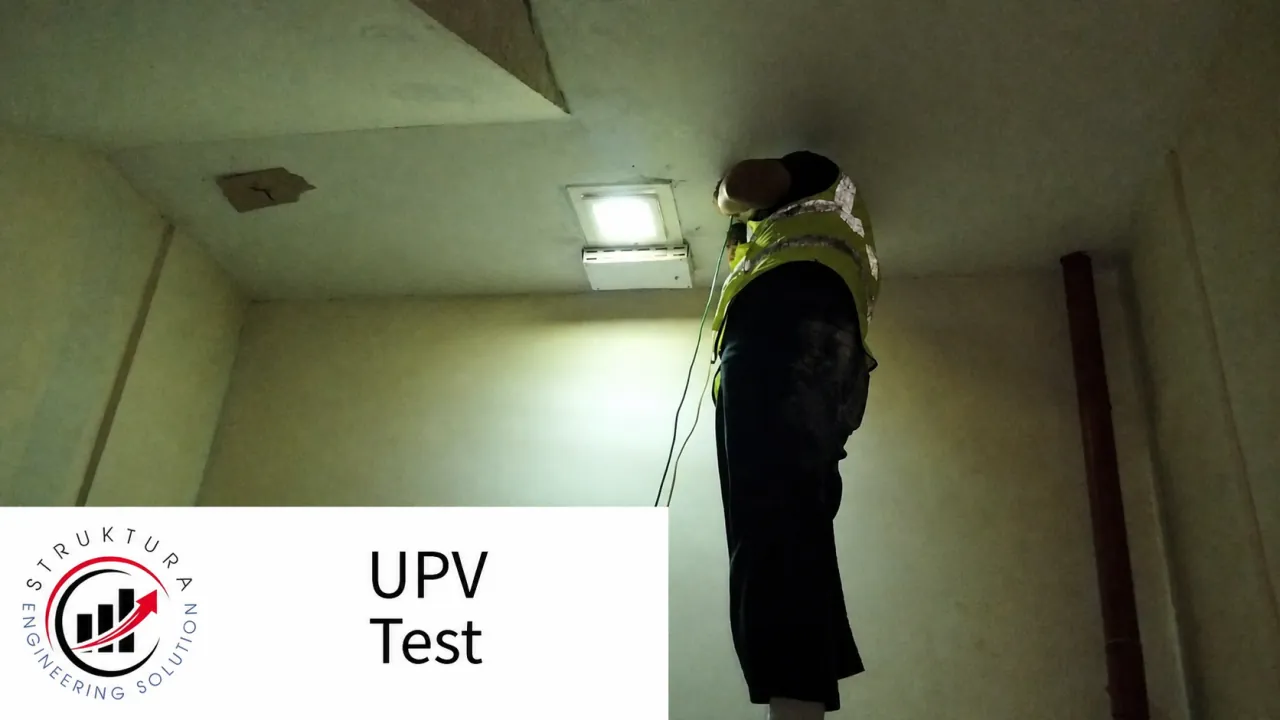
These photographs show Hammer Test, rebar scanning, and UPV work as examples of field data collection. The methods used depend on the assessment objective, element condition, access, and certainty required. A photograph or a single test result does not establish concrete compressive strength, structural capacity, or whole-building fitness.
Related Structural Assessment Guides
Factories & Industrial Facilities
Structural Assessment for Factories
How plant teams can prepare the assessment objective, operational loads, site access, and decision needs.
Existing Buildings · Indonesian
When Does a Building Need Assessment?
A guide to building age, change of use, past work, and signs of damage.
Concrete Testing · Indonesian
Choosing a Concrete Test
The distinct roles of Hammer Test, UPV, coring, and rebar scanning.
Structural Assessment and Audit FAQ
Are structural assessment and structural audit the same thing?
For this service, both terms describe a technical evaluation of an existing structure's condition and, where included, its capacity. Organizations may use the terms differently. The proposal therefore specifies the work, methods, limits, and deliverables rather than relying on the label alone.
Does every assessment require Hammer Test, UPV, and concrete coring?
No. Tests are chosen for the information needed. An assessment of a proposed load change with complete drawings may require a different investigation from an older building with missing records or visible concrete damage.
Must building operations stop during an assessment?
Not always. Document review, visual inspection, measurements, and some tests can be scheduled by area. Temporary restrictions may be needed for dusty or noisy work, openings, work at height, or access to higher-risk areas.
What will we receive after the assessment?
Depending on the agreed scope, the report may include a condition summary, findings map, test results, capacity evaluation, risk priorities, use limitations, and recommendations for monitoring, further investigation, repair, or strengthening.
Is an assessment report a Functional Worthiness Certificate (SLF)?
No. An assessment report is a technical document for the agreed work. It may be one technical input, but it does not issue an SLF or replace the formal process set by the relevant authorities.
Can Struktura also undertake repair or strengthening afterwards?
Yes. Where findings call for repair or strengthening, recommendations can first be developed into detailed engineering design (DED) for repair and strengthening (Indonesian), with the design basis, calculations, details, specifications, and quantities appropriate to the scope. Execution may then involve injection, concrete repair, corrosion treatment, FRP, carbon fiber, jacketing, steel plates, grouting, or another suitable method. The owner can use the assessment report for internal decisions before choosing the next stage.
Discuss a Structural Assessment or Audit
Start with the location, building type, and purpose of the assessment. Photos, drawings, load data, and a decision deadline can follow if available.
Request an Assessment Proposal