
Make the Next Structural Decision with a Clear Engineering Basis
Can the existing structure carry new machinery, racking, or mezzanine loads? Do cracks, corrosion, or repeated repairs need an engineering review before more work is ordered?
Struktura provides structural engineering consultancy in Indonesia for existing factories, warehouses, commercial buildings, and industrial facilities. We help owners, plant engineers, facility managers, project teams, and procurement define the investigation, capacity evaluation, or repair and strengthening design needed for their next decision.
Start with the question your project must answer. It may be whether an affected area needs further investigation, whether a proposed load change can be accommodated, or what design documents are needed before a repair package goes to tender. The scope follows that decision and the information available.
When Your Project Needs Structural Engineering Input
New Equipment or Storage Loads
Machinery, racking, tanks, utilities, or crane changes introduce loads at particular supports. Review the affected slabs, beams, columns, connections, and foundations before committing to the installation layout.
Renovation or Change of Use
A mezzanine, opening, layout change, or new building function can alter the load path. Define which existing elements and interfaces need to be checked before the work is specified.
Damage or Repeated Repair
Cracking, spalling, corrosion, deflection, or recurring defects require a review of the cause and affected elements. Use the findings to decide the extent of repair and whether strengthening is needed.
A Defined Design Package
Repair recommendations may need calculations, connection details, specifications, and quantities before procurement can compare proposals or a contractor can plan the work.
Match the Consultancy Scope to the Decision
The proposal should state the buildings, zones, elements, load cases, and documents included. This gives your engineering and procurement teams a common basis for comparing technical scope, fees, review stages, and programme requirements.
| Your project question | Work to define | Outputs to agree |
|---|---|---|
| Can the existing structure support the planned change? | Review available records and load data; verify the information needed; evaluate the affected elements. | Agreed load cases, capacity evaluation, assumptions, and recommendations for the proposed arrangement. |
| What needs to be done about the observed damage? | Investigate condition and causes; evaluate the implications; compare repair or strengthening options. | Mapped findings, engineering recommendations, priorities, and the basis for the next design stage. |
| How should the repair or strengthening be detailed? | Set the design basis; develop calculations, load-transfer details, material requirements, and relevant interfaces. | Analysis report, detail drawings, specifications, and quantities for the agreed elements. |
| What documents does procurement need? | Define the package purpose, deliverable list, issue status, review rounds, and required technical support. | Document register and scoped tender or construction package; BOQ and cost estimate where included. |
For repair and strengthening design, the scope can address concrete elements, structural steel, connections, slabs, pedestals, or foundations as required by the project. The level of modelling and calculation follows the affected area, the load path, and the decision to be made.
Connect Assessment, Design, and Implementation
An assessment can form part of the consultancy programme. It supplies the condition and material information needed for a capacity review or design. For inspection scope, testing choices, and assessment reporting, explore our Structural Assessment and Building Audit service.
Where design is required, findings are developed into a design basis, calculations, details, and specifications. Options are compared against capacity requirements, substrate condition, access, operational constraints, and the interfaces with equipment, architecture, and building services.
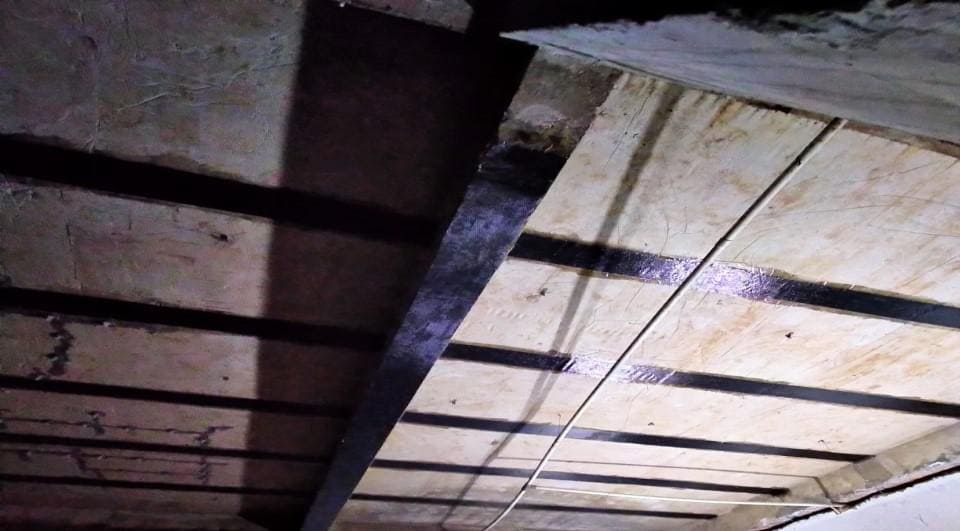
Implementation follows its own agreed scope, drawings, methods, and quality controls. For procurement considerations when appointing an execution team, see the guide to choosing a structural strengthening contractor in Indonesia.
Verify the Existing Data Needed for Analysis
Available drawings, previous reports, repair records, and equipment information are reviewed against the project objective. If an essential input is missing or uncertain, the scope needs to identify how it will be verified before the relevant analysis or detail is finalised.
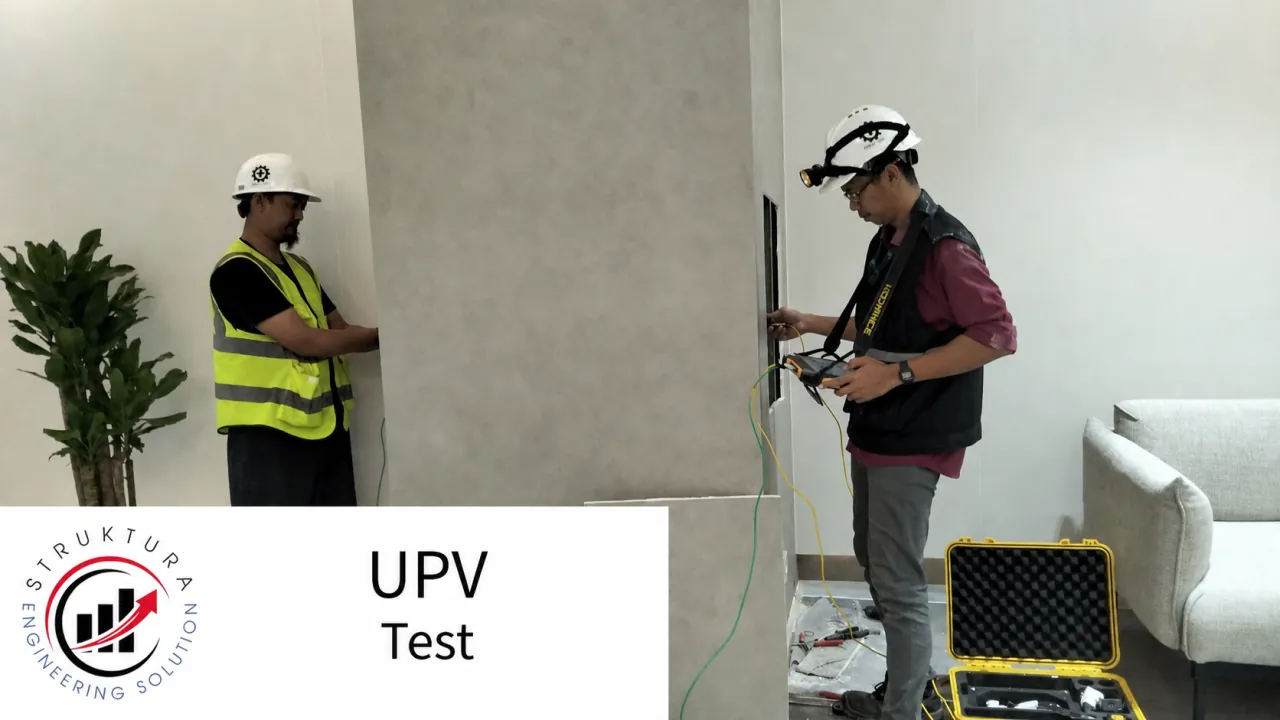
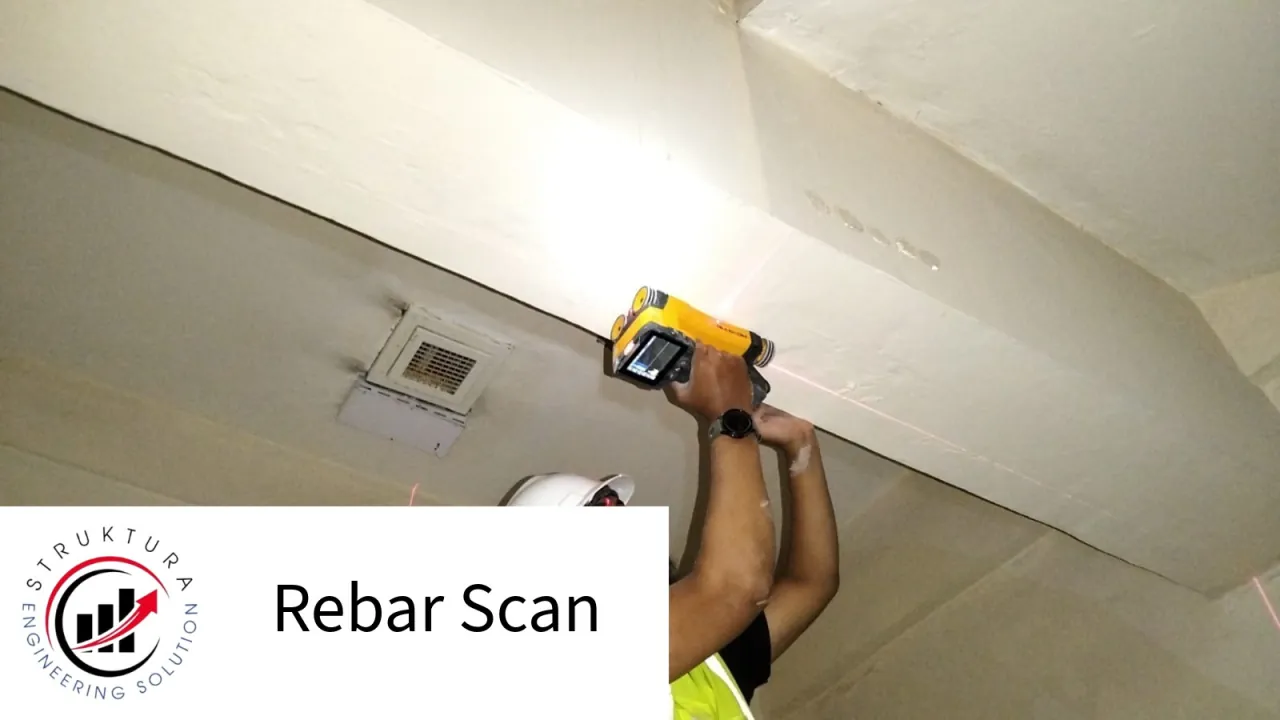
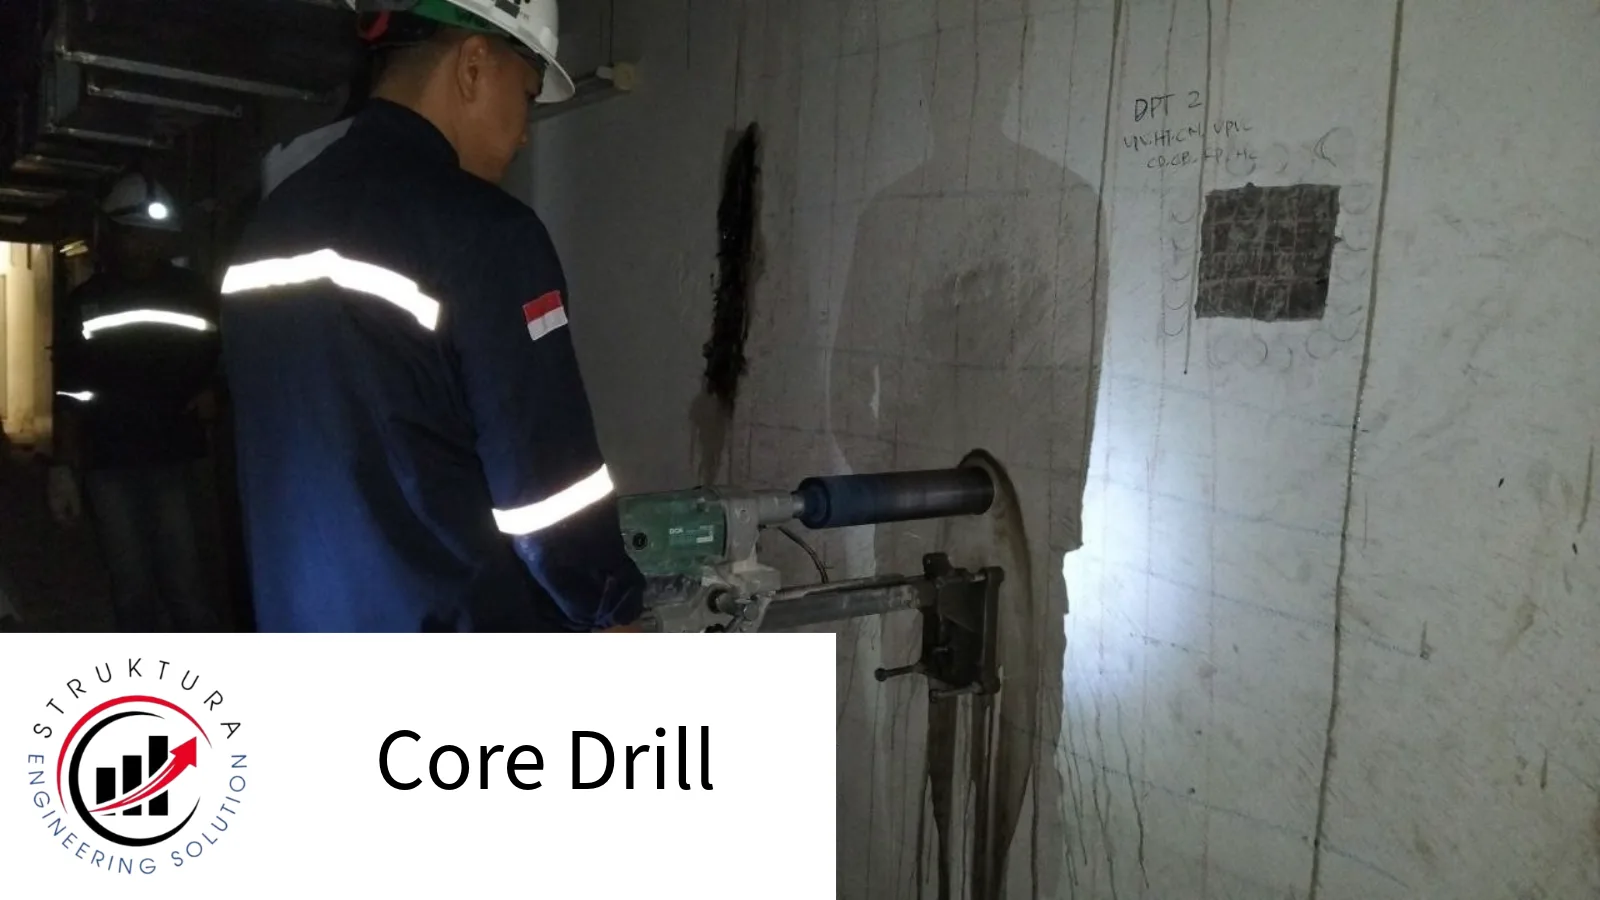
Depending on the data gap, investigation may include rebar scanning, UPV testing, rebound hammer testing, or half-cell potential testing alongside other relevant checks. The choice follows the structural question and site conditions.
For factory-specific triggers and preparation, read Structural Assessment for Factories in Indonesia.
How the Consultancy Work Proceeds
Define the Decision
Agree the objective, affected area, planned loads or changes, document users, and target date.
Verify Existing Data
Review records and site information, identify gaps, and define the investigation needed for the agreed evaluation.
Analyse and Develop the Design
Evaluate the relevant load cases, compare feasible options, and develop the calculations and details included in the scope.
Issue Agreed Documents
Review comments and issue the specified documents with their assumptions, limitations, and intended use.
For a design assignment, agree whether the package includes the design basis, calculation report, detail drawings, material and work specifications, quantities, and design notes. BOQ, cost estimates, work phasing, tender clarification, shop-drawing review, and site support should be named separately where required. Changes to loads, layouts, or site conditions after issue need an agreed review process.
Information to Prepare for a Consultancy Proposal
Send the information already available so we can identify a suitable starting scope:
- Location and asset: city, building type, current use, approximate age, and the affected zone or elements.
- Decision required: the concern to investigate, proposed installation or load change, renovation plan, or repair/design objective.
- Existing records: structural or as-built drawings, previous calculations, investigation reports, repair history, and relevant foundation or ground information.
- Load information: equipment or racking data, support positions, planned layout, operating conditions, and existing use where known.
- Site evidence: overview and detail photographs, symptoms, approximate dimensions, and when the condition was first observed.
- Scope and programme: required reports or design documents, issue purpose, target decision date, access, operating hours, and shutdown constraints.
Fees and duration depend on the number of buildings and elements, completeness of the records, investigation required, analysis complexity, design alternatives, and review rounds. Start with the location, objective, and available photos if the full document set is still being assembled.
Structural Engineering Consultancy FAQ
How is structural engineering consultancy different from a structural assessment?
A structural assessment investigates the current condition and evaluates capacity where included in the scope. Consultancy can use that evidence to address a wider project decision, compare repair or strengthening options, and develop calculations or design documents. The proposal should identify which investigation, analysis, and design tasks are required for your project.
Can you review an existing structure before new machinery, racking, or mezzanine loads are introduced?
Yes. Share the proposed layout, equipment or racking data, support locations, operating loads, and available building drawings. The review scope is defined around the affected existing elements and the information needed to evaluate the proposed change. Additional verification may be required before a capacity conclusion or strengthening design can be issued.
Can the discussion start without reliable as-built drawings?
Yes. Send the information you have, including photos, building use, approximate dimensions, previous reports, and the proposed work. We can identify the records and site verification needed to develop the scope. The level of analysis and design that can be completed depends on whether essential geometry, reinforcement, material, connection, and load information can be established.
Will the consultancy proposal include calculations, drawings, specifications, and a BOQ?
The document list is agreed before work starts. A repair or strengthening design package may include a design basis, calculations, detail drawings, specifications, and quantities for the defined elements. BOQ, cost estimates, work phasing, tender support, shop-drawing review, and site support need to be identified explicitly in the proposal, together with the review stages and document formats.
Can the repair or strengthening design be issued for a separate contractor to use?
Yes, where that is the agreed purpose and issue status of the documents. The design scope should define the drawings, specifications, quantities, and technical clarifications needed for tender or construction. Procurement, contractor methods, temporary works, site support, and later design changes should have clear responsibilities. Construction can be discussed as a separate scope.