
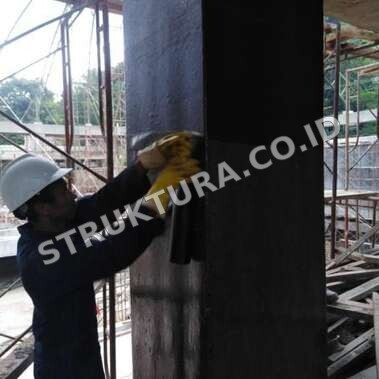
Struktura undertakes FRP strengthening work on existing concrete structures in Indonesia, including application to beams, columns, and slabs. We work with owners, plant engineers, EPC teams, and structural consultants to define the affected elements, coordinate the engineering requirements, and execute the agreed installation and inspection scope.
If you already have approved strengthening drawings, send them with the specifications and site constraints. If the solution is still being assessed, start with the structural assessment service or discuss the engineering review and design scope before selecting a strengthening system.
When Should You Consider FRP Strengthening?
New machinery or storage loads
A new production line, equipment support, tank, or racking layout can change demands on slabs, beams, columns, and their supports. Verify the load path and existing capacity before specifying reinforcement.
Change of use or retrofit
A renovation, altered floor use, or structural retrofit may require extra flexural, shear, or confinement capacity at selected members.
Damage or uncertain concrete condition
Cracking, spalling, corrosion, or an inadequate concrete-strength result calls for investigation and any necessary repair before the FRP design and bonding surface are accepted.
Limited access or shutdown time
A thin, externally bonded system may fit a constrained work area. Access, curing, protection, and isolation still need to be planned around the facility's operations.
FRP is a design option, not an automatic remedy. The existing member, substrate, load case, exposure, and required fire protection determine whether it is suitable. A damaged or weak substrate may need repair or another strengthening method first.
FRP Strengthening Services for Concrete Members
Beams: flexure and shear
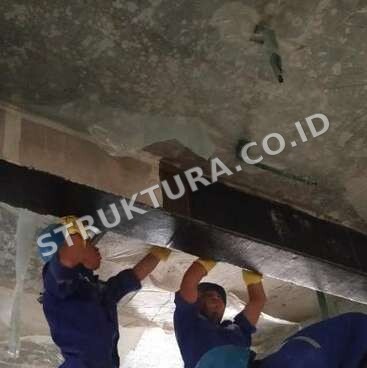
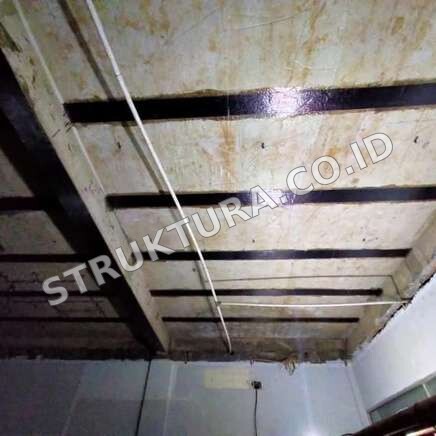
CFRP sheets or strips can be arranged on selected beam faces when the approved design calls for additional flexural or shear resistance. The details must account for fiber direction, available bond length, terminations, obstructions, and access to the underside or sides of the member.
Columns: confinement and strengthening
FRP wrapping can be used for column confinement where the geometry, existing condition, and design allow it. Surface preparation, corners, laps, and the treatment of interfaces matter as much as the visible wrap. Any required capacity improvement must come from the project design, not from a generic material claim.
Slabs and selected walls or infrastructure
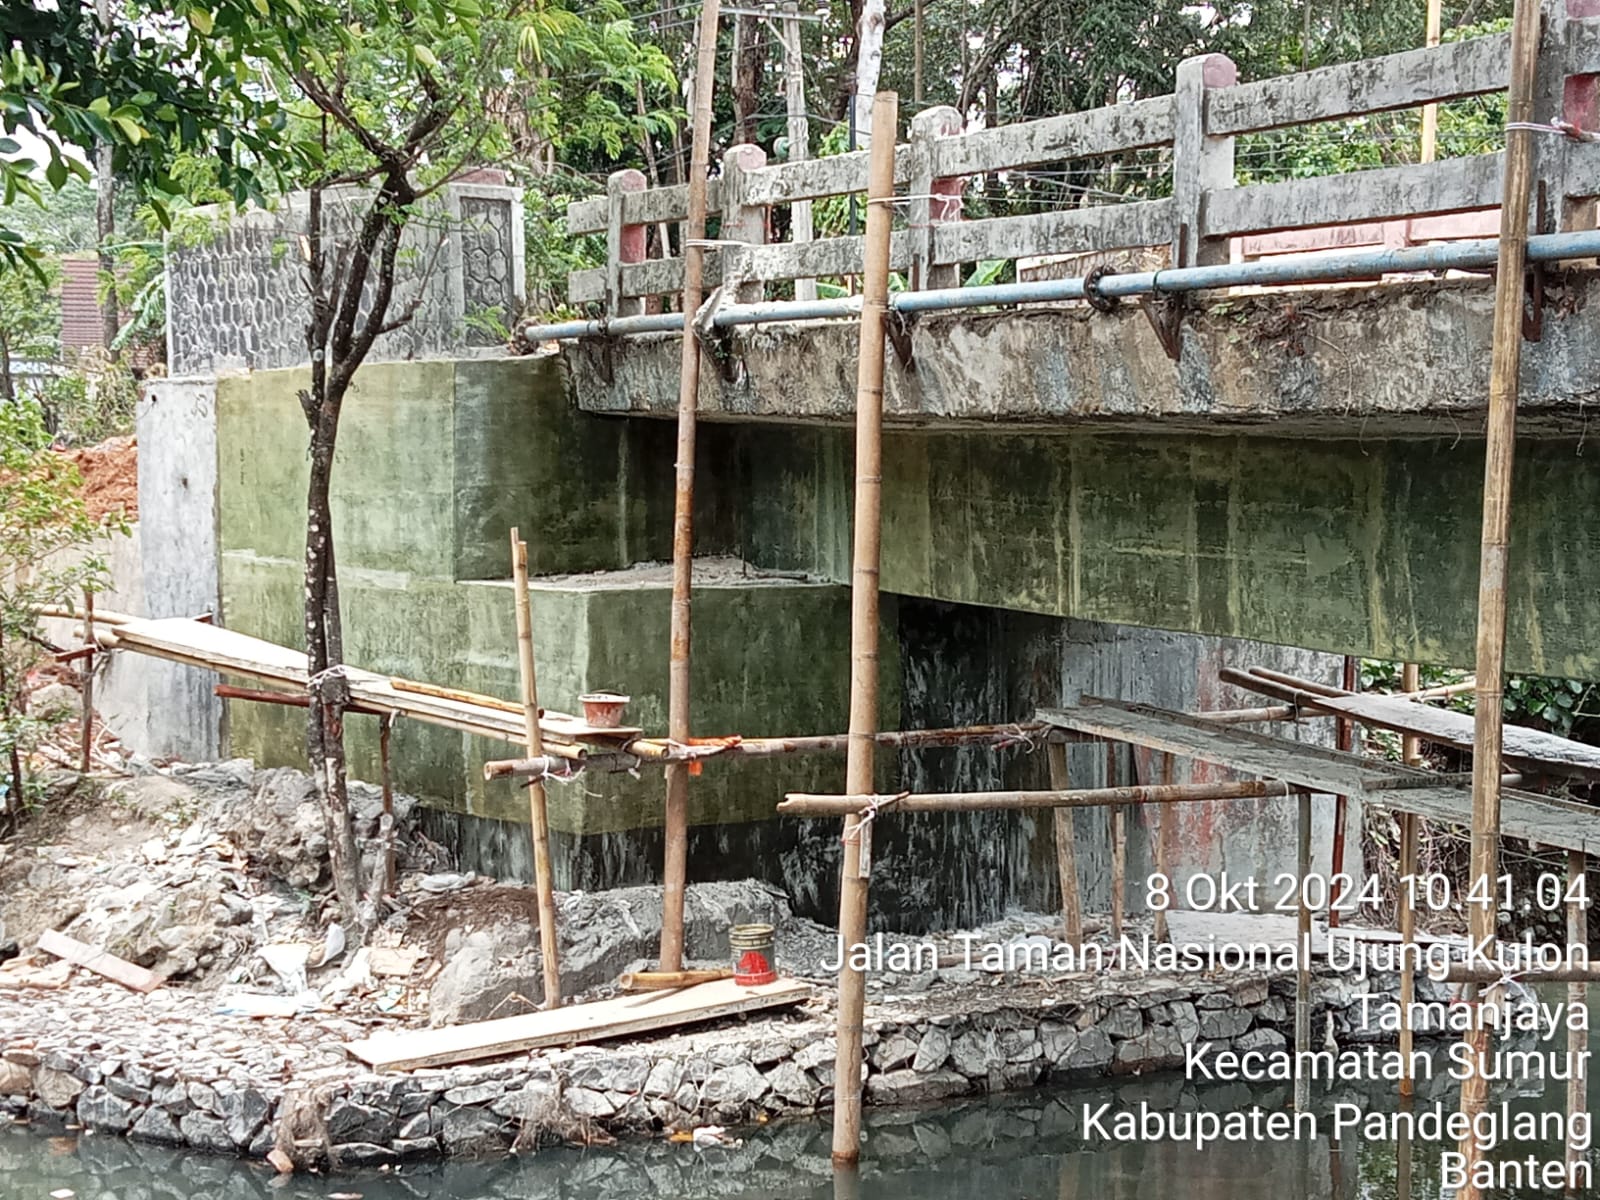
Externally bonded reinforcement may be considered for selected slab and wall zones or infrastructure elements. Equipment point loads, penetrations, finishes, moisture, and the ability to access the intended bonding face can change the feasible detail. Our project photographs below include concrete building elements and a bridge application; they do not establish that the same detail is suitable for another site.
CFRP or GFRP? Carbon fiber systems are often considered where the design needs a high-stiffness, thin reinforcement. Glass fiber systems may suit a specified wrapping or confinement detail. The engineer must select the fiber, resin, direction, number of layers, and protective finish for the actual member and exposure. Struktura can execute an agreed design or discuss the design scope where drawings are not yet available.
Applications for Industrial and Commercial Assets
For factories and warehouses, the discussion often starts with new equipment, revised storage, or repairs to existing members. For commercial and institutional buildings, it may start with a change of use, local damage, or a renovation that changes the loads. Bridges and other infrastructure require their own investigation, access plan, and design details.
These situations call for a project-specific evaluation. The work photographs below show actual beam, column, and bridge applications. The suitable detail and expected capacity must be established for each structure.
Real FRP Installation and Project Documentation
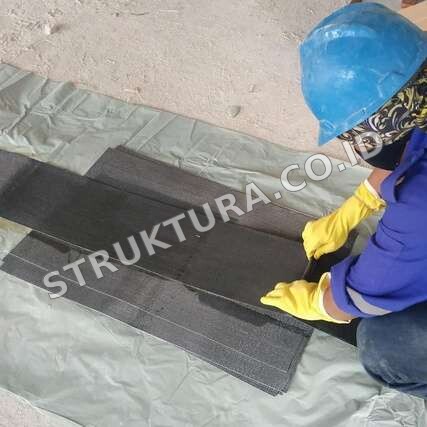
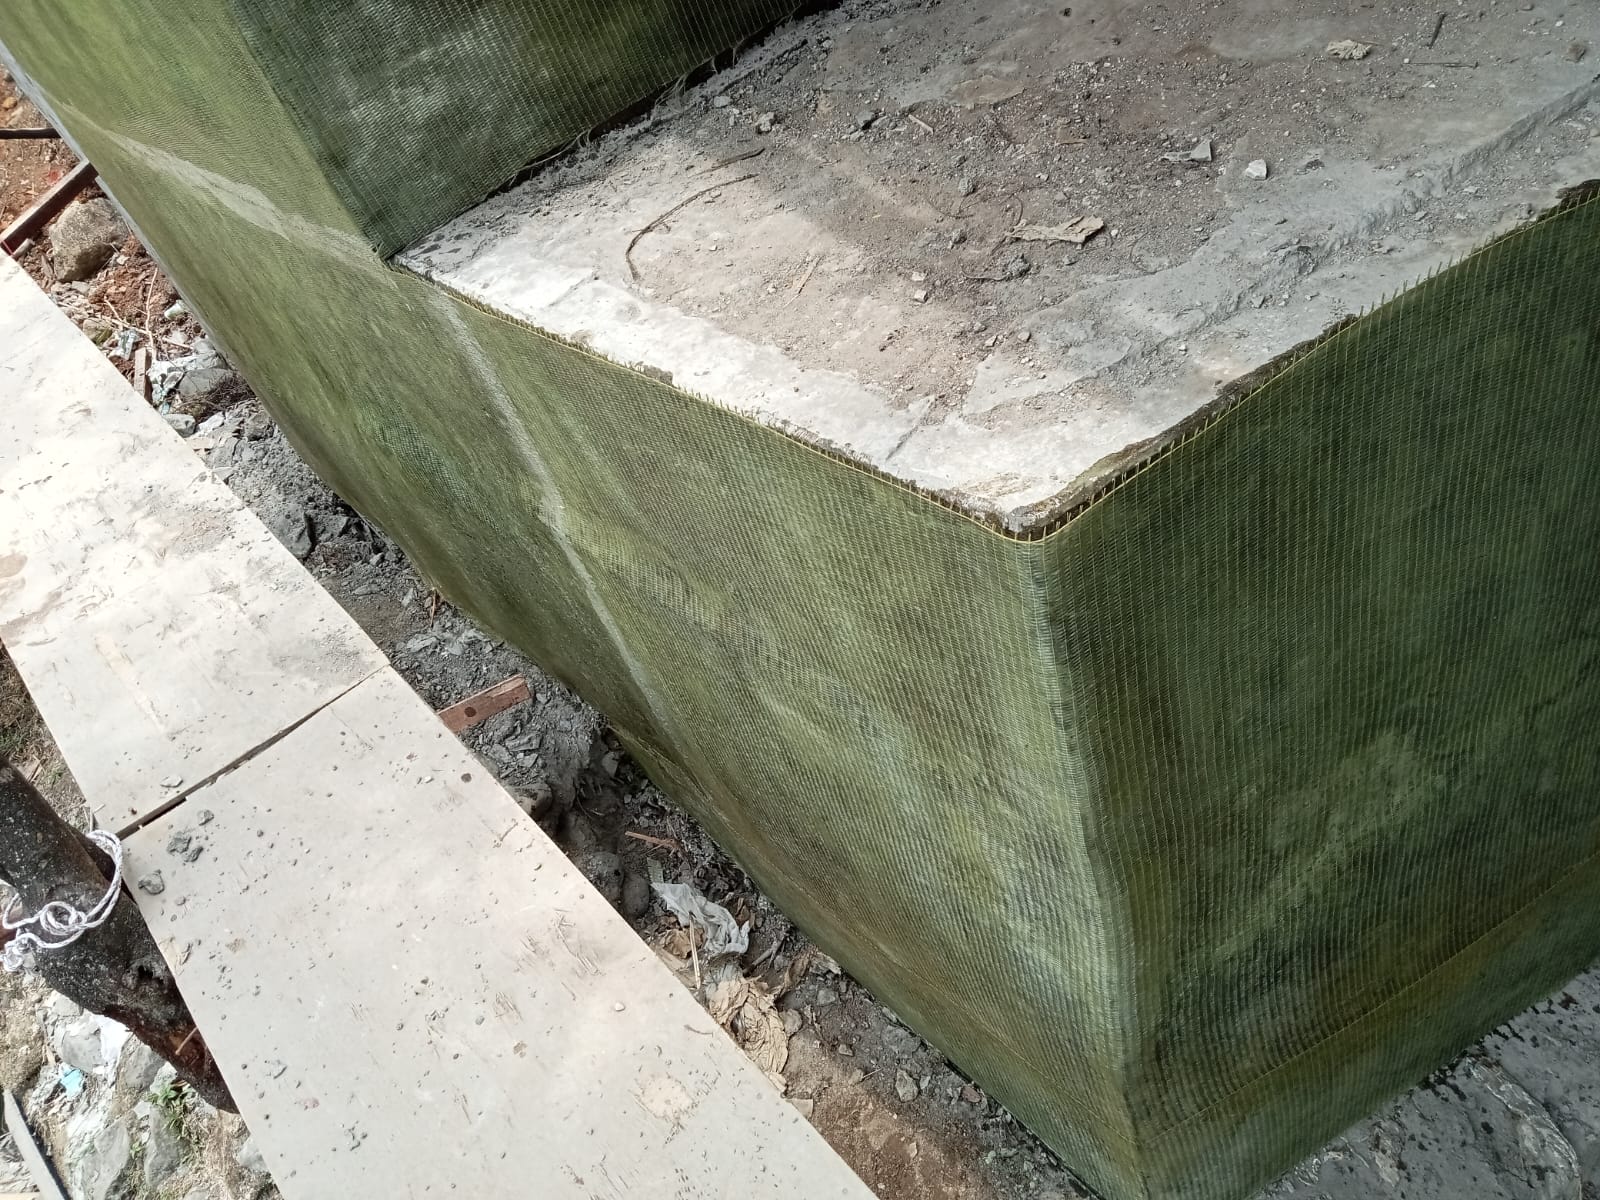
These Struktura work photographs show sheet preparation, application, and installed reinforcement. The project's approved drawings and inspection records define the installation details and acceptance criteria.
Engineering Coordination and Quality Control
The execution plan needs to connect design intent with what can be built on site. For an EPC contractor or consultant, we can review the issued drawings, material specification, work sequence, hold points, access, and documentation required for the installation package. Where Struktura is asked to develop the engineering scope, assessment and design deliverables should be agreed separately before construction proceeds.
Review the structural requirement
Identify affected members, loads, available records, existing damage, and the approved design or missing engineering decisions.
Plan the installation
Confirm system components, fiber layout, access, protection, work windows, and inspection points with the responsible project team.
Prepare and install
Repair unsound concrete as specified, prepare and verify the bonding surface, then apply the CFRP or GFRP system to the approved detail and product instructions.
Inspect and hand over
Record the agreed material, substrate, installation, curing, and finished-work checks. Resolve deviations with the designer before handover.
Why Engage Struktura for an Indonesia Project?
Struktura combines a local installation team with structural assessment and engineering coordination services. That allows a plant team to discuss the existing condition and intended load change, while a consultant or main contractor can discuss a defined FRP installation package and its site controls. The photographs above provide a direct view of work on concrete beams, columns, and a bridge.
For an operating facility, the proposal should state the work zone, access method, isolation requirements, shift constraints, and inspection handoffs. Projects outside Jakarta can be discussed with the location and mobilization needs identified up front. We will define responsibilities for investigation, design, installation, and approval in the project scope rather than assuming one party covers every stage.
Standards and Design Considerations
The ACI PRC-440.2-23 guide addresses the selection, design, installation, and quality control of externally bonded FRP systems. For Indonesian building concrete, SNI 2847:2019 provides structural concrete requirements. The project engineer determines which references and regulatory requirements apply to the actual asset and approved design; citing a guide is not a blanket compliance or capacity guarantee.
Before installation, review substrate strength and moisture, existing corrosion or cracking, load path, fiber orientation, bond and anchorage, temperature and chemical exposure, required fire protection, and the manufacturer's system instructions. Testing and repair requirements follow the condition found on site.
Questions from International Project Teams
Can installation take place while our facility remains operational?
It may be possible to phase work by area or shift. Access, dust control, resin handling, curing, inspection, and temporary isolation must be checked against the facility's safety rules and the selected system. We cannot promise uninterrupted operations before reviewing the site.
Can CFRP strengthen a floor for additional machinery loads?
Potentially, if analysis shows an FRP detail can address the affected slab and supporting load path. Send equipment weights, footprints, support points, operating loads, drawings, and the intended location. Foundations and other members may also need review.
What is the practical difference between CFRP and GFRP?
They use different reinforcement fibers and have different system properties. The choice depends on the required stiffness and capacity, member geometry, exposure, approved design, and compatible resin system, rather than a fixed rule for every beam or column.
Can Struktura work from consultant-provided drawings?
Yes. Share the issued drawings, design criteria, material specification, inspection requirements, and any site restrictions. We can discuss installation scope, technical queries, responsibilities for changes, and the records required at handover.
Do you take on projects outside Jakarta?
Discuss the location with us. The Indonesian service covers work across Indonesia, subject to project scope, access, scheduling, and mobilization. Send the city or site location so these can be included in the proposal.
What inspection records should we request?
Agree the inspection and handover schedule with the responsible designer and contractor. It may include substrate acceptance, product and batch records, environmental conditions, installation checks, curing, deviations, photographs, and any project-specified tests.
For a broader procurement checklist, read our guide to selecting an FRP strengthening contractor. This service page is the starting point for discussing a specific installation or design-and-build scope.
Request a Technical Proposal
Send the information you have now; missing drawings or reports can be identified during the first scope discussion:
- Project and location: facility or asset type, city, affected area, and current use.
- Structural objective: damaged elements, required load increase, retrofit target, or consultant's issued strengthening design.
- Available evidence: structural or as-built drawings, photographs, dimensions, assessment and test reports, repair history, and relevant load data.
- Execution constraints: operating hours, restricted access, shutdown windows, permit and safety requirements, and target programme.
- Required deliverables: whether you need assessment, design coordination, installation only, inspection records, or a defined combination.
A location, the affected elements, and a few photographs are enough to begin the discussion.
Discuss Your FRP Strengthening Project